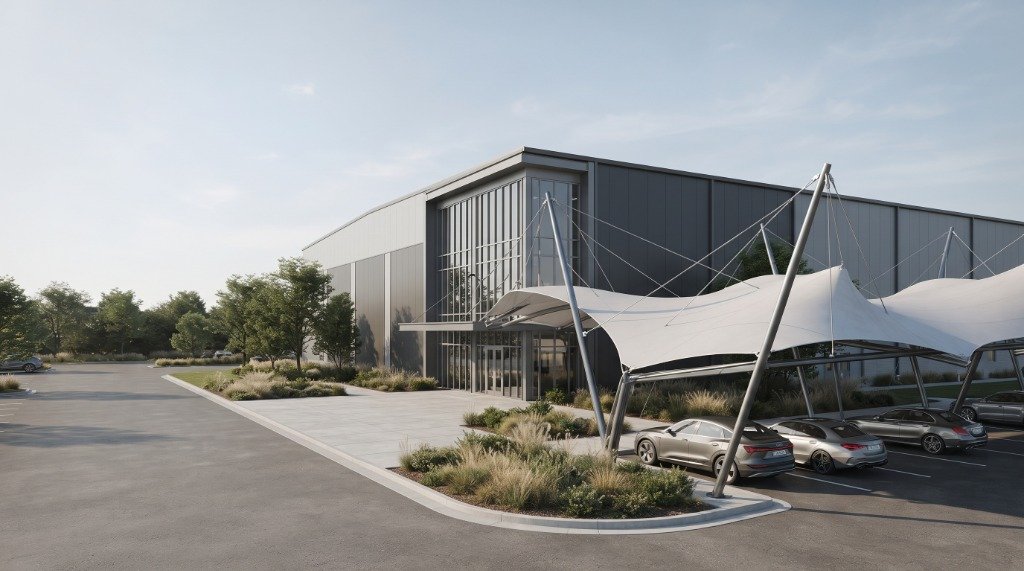
Efficient steel building systems engineered around your project requirements. Optimizing strength, construction velocity, clear-span flexibility, and long-term durability across Pakistan.
Our Pre-Engineered Building (PEB) systems are tailored for high structural efficiency and rapid on-site assembly across multiple industrial and commercial sectors.
Every component in our PEB buildings is engineered to function as an integrated structural envelope.
Tapered or uniform built-up columns and rafters fabricated from high-grade structural steel, engineered with rigid portal moment connections for maximum clear internal spans.
Cold-formed galvanized Z and C purlins, eave struts, side girts, and sag rods providing intermediate load transfer and bracing to primary frames.
Single-skin profiled Alu-Zinc corrugated sheets or insulated sandwich panels (PUF / Rockwool / EPS) engineered for water-tightness, thermal insulation, and longevity.
Full integration of sliding doors, rolling shutters, louvers, crane runways (EOT crane beams), canopies, downspouts, and heavy anchor bolt base connections.
From structural modeling to on-site crane erection, our PEB projects follow a tightly managed phase-by-phase schedule.
Bay spacing, eave height, crane requirements, and structural wind calculations.
Detailed 3D anchor bolt layouts, erection drawings, and member mark Blueprints.
Automated submerged arc welding, cutting, hole drilling, and rust-inhibitive primer.
Anchor setting, column raising, rafter hoisting, purlin framing, and sheeting.
Submit your site dimensions and bay requirements for a customized PEB proposal and engineering assessment.